
introduce OUR PROJECT
WHERE LUXURY, CONVENIENT MEETS AFFORDABILITY
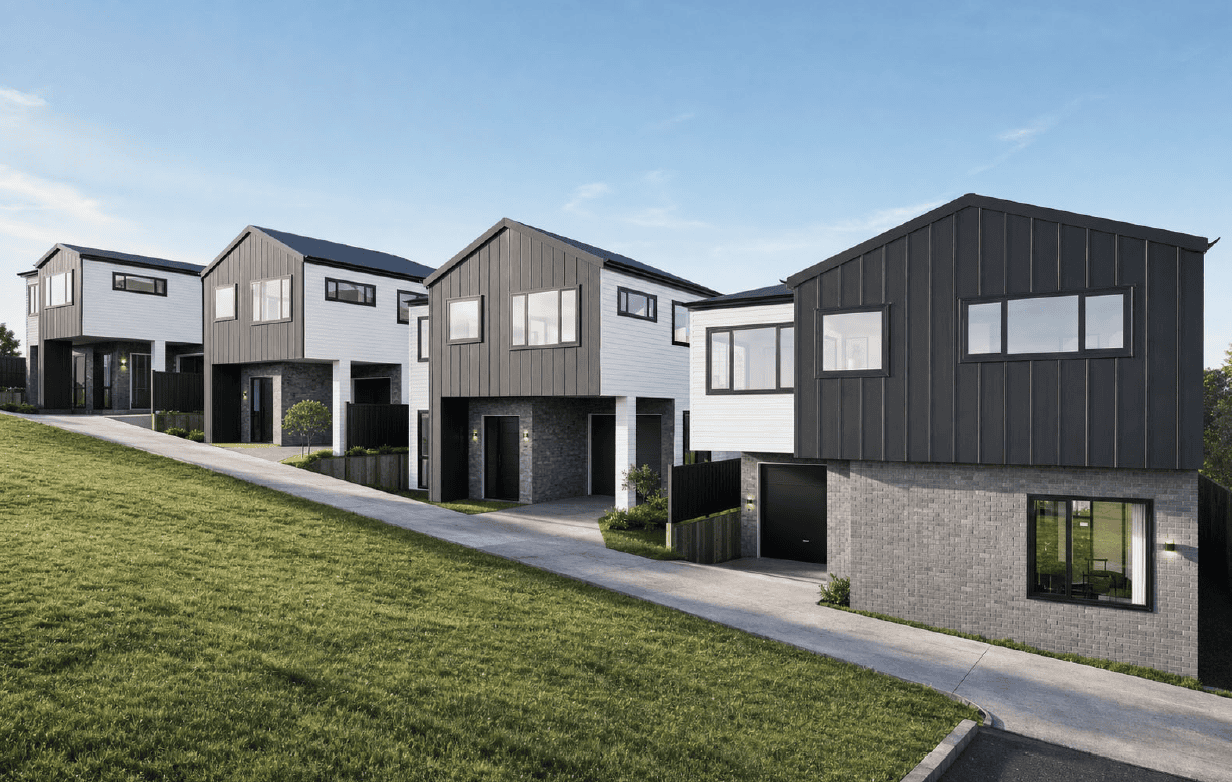
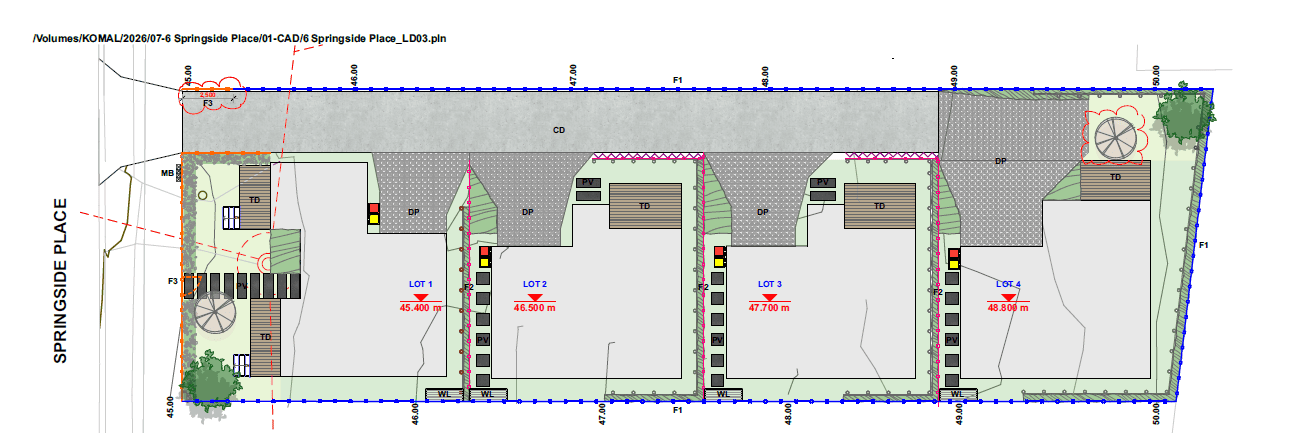
4 new detached residential dwellings
Each dwelling is two storeys in height and will contain a garage and open plan living/ dining/ kitchen (and for Dwellings 1,2 and 5 a bedroom) on the ground floor level and two-four bedrooms at first floor level. The primary outdoor living area is located at the ground floor level and is orientated to the east or west, noting that the outdoor living area for Dwelling 4 is orientated to the south
PROJECT REGION & STATUS
HIGHLIGHTS
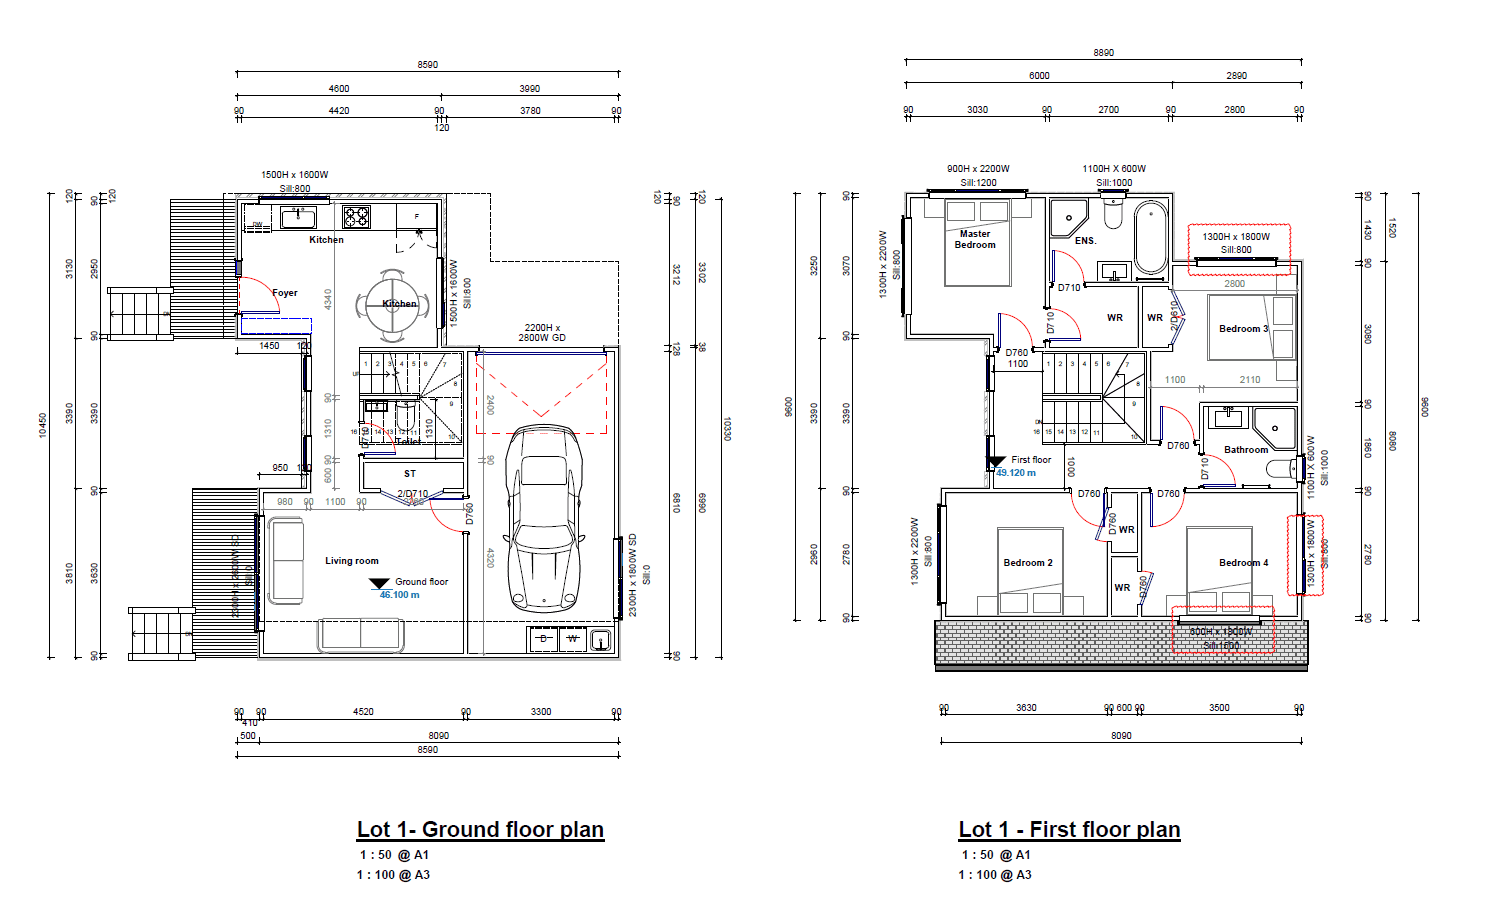
| Lot 1 |
Ground floor: 69.6m2. Living+Kitchen+Dining+WC[Under stairs]. Garage+Laundry.
|
First floor: 72.3m2. Master Bed+Ensuite 2 Bed+WR. 3 Bed+WR. 4 Bed+WR. Common Bath. |
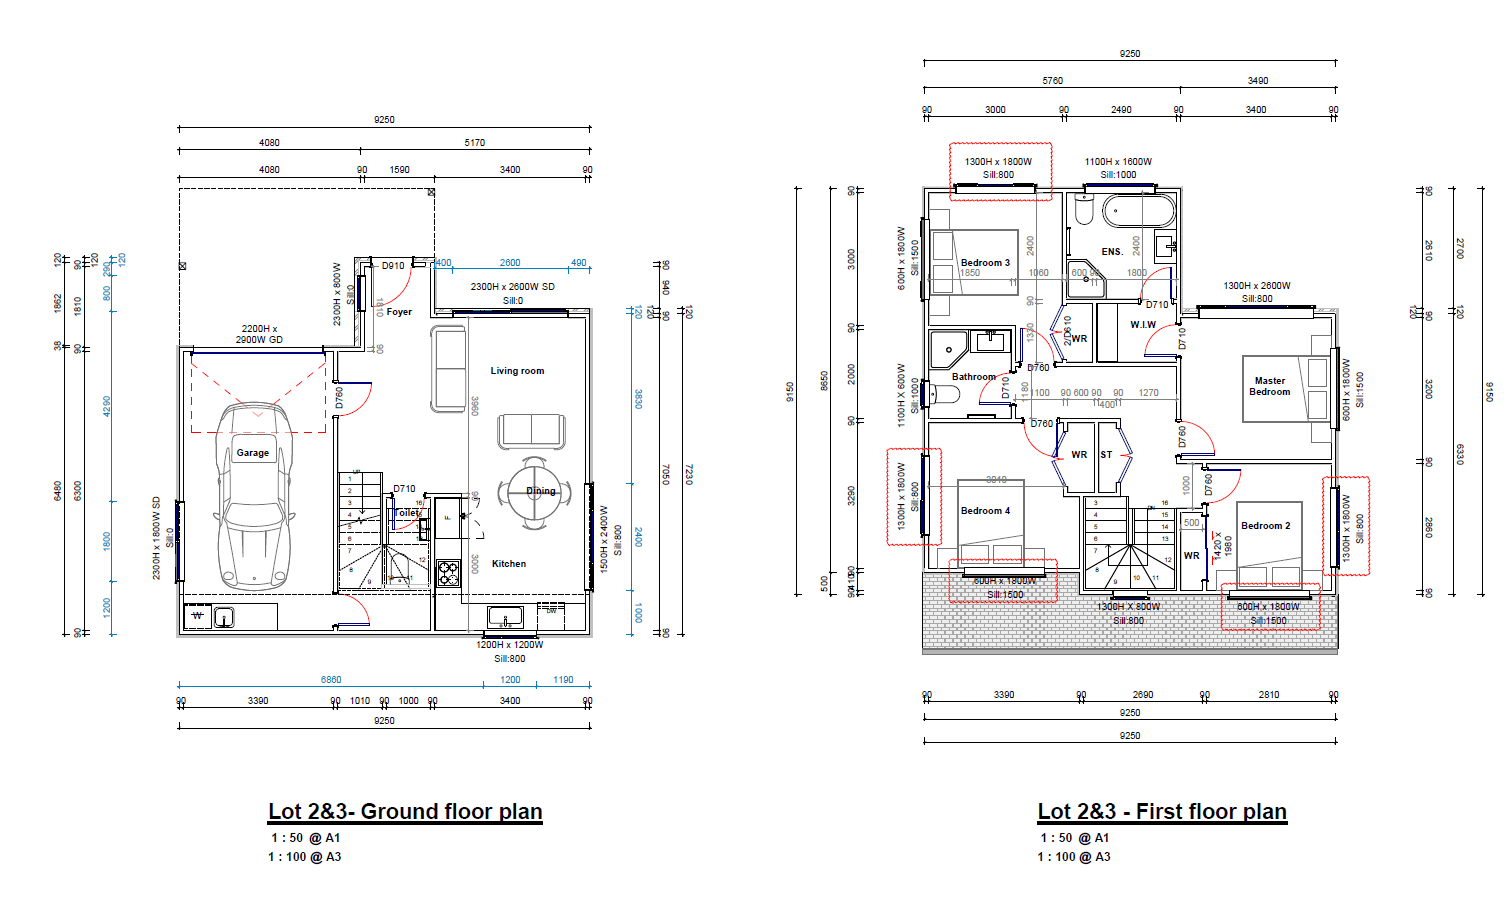
| Lot 2 |
Ground floor: 66.6m2. Living+Kitchen+Dining+WC[under stairs]. Garage+Laundry.
|
First floor: 73.5m2. Master Bed+Ensuite+WIW. 2 Bed+WR. 3 Bed+WR. 4 Bed+WR. Common Bath+Storage.
|
| Lot 3 |
Ground floor: 66.6m2. Living+Kitchen+Dining+WC[under stairs]. Garage+Laundry.
|
First floor: 73.5m2. Master Bed+Ensuite+WIW. 2 Bed+WR. 3 Bed+WR. 4 Bed+WR. Common Bath+Storage.
|
| Lot 4 |
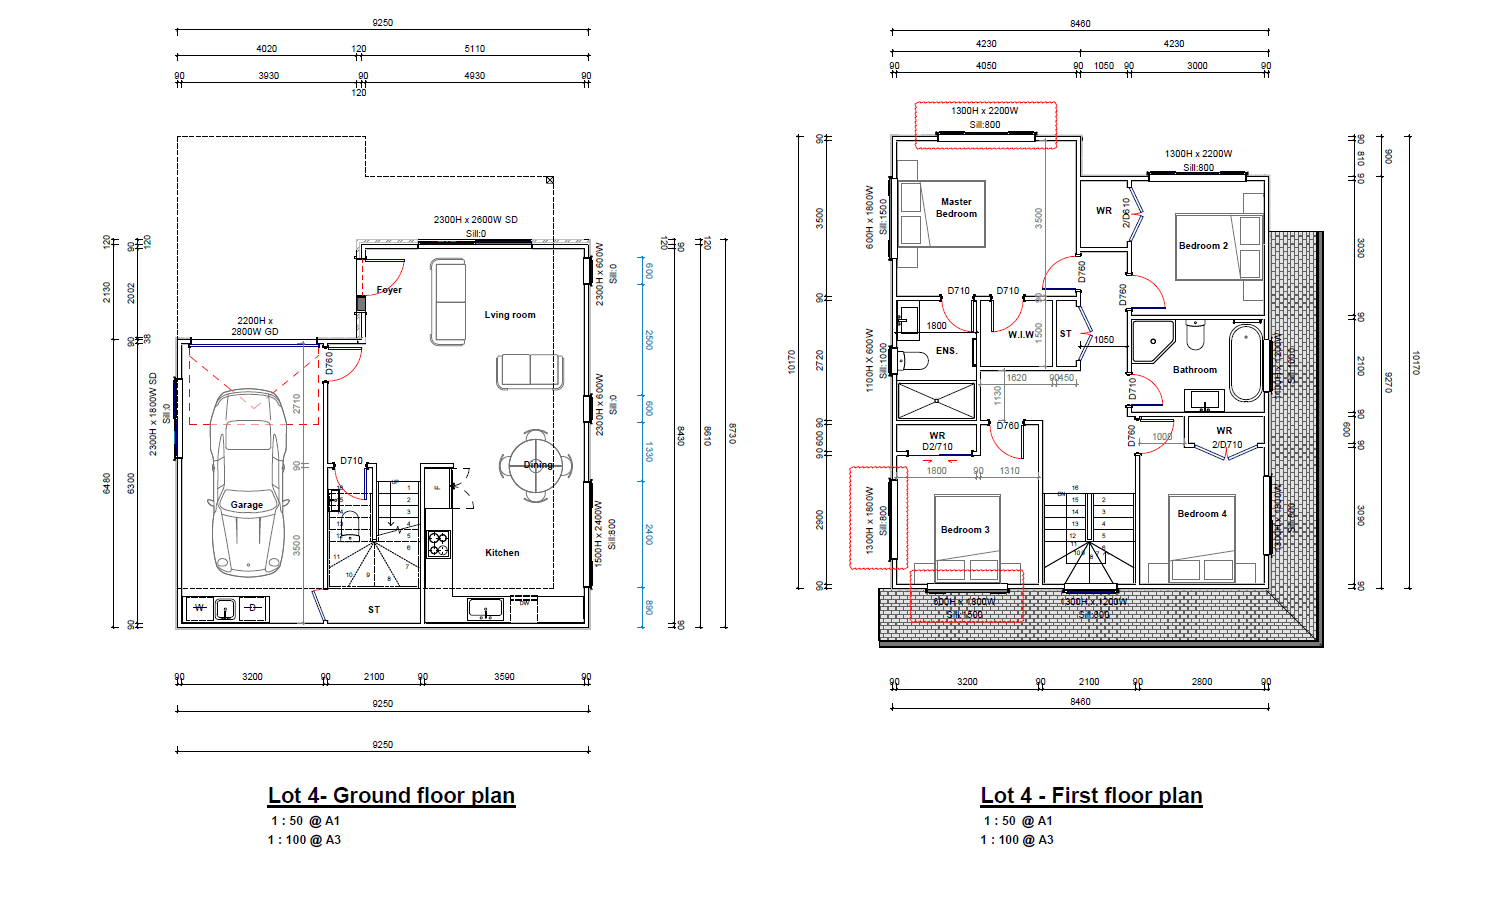
Ground floor: 71.70m2. Living+Kitchen+Dining+WC[under stairs]. Garage+Laundry.
|
First floor: 82.2m2. Master Bed+Ensuite+WIW 2 Bed+WR. 3 Bed+WR. 4 Bed+WR. Common Bath.
|
a tour
through our gallery
If you have any questions, feel free to call us!
takE a look at
our plans
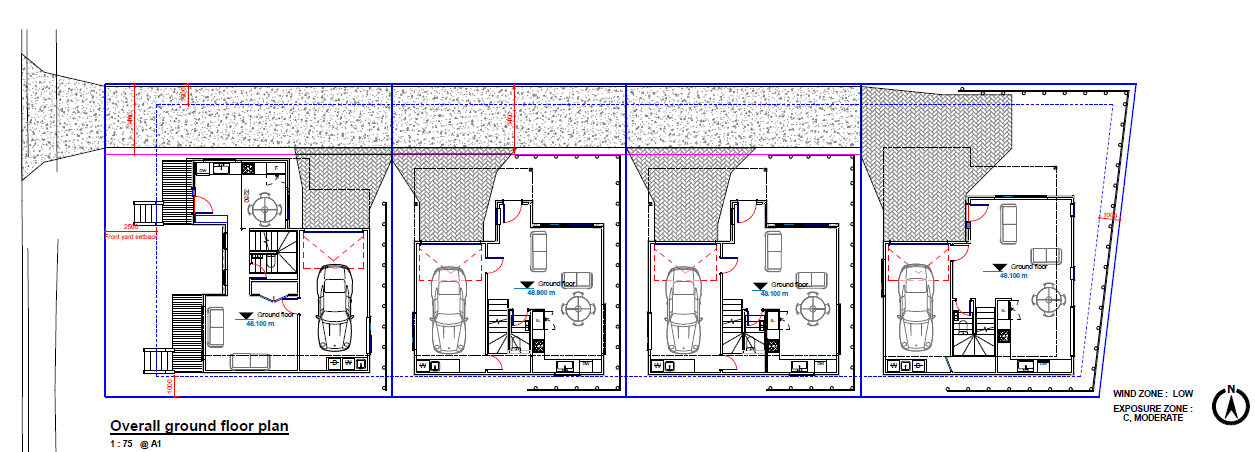
Ground Floor Plan.
Lot 1 Ground Floor & First FLoor Plan
Lot 2&3 Ground Floor & First Floor Plan
Lot 4 Ground Floor & First Floor Plan
Overall Layout
one-step closer
to your dream home
ENQUIRE TODAY
TESTIMONIALS

"I would recommend Shelter Home projects to everyone. They go over and beyond to look after their clients. Have dealt with them twice now and would definitely recommend my friends in NZ to explore their projects. Thank you again, and it was a pleasure dealing with you Bobby & Rupa."